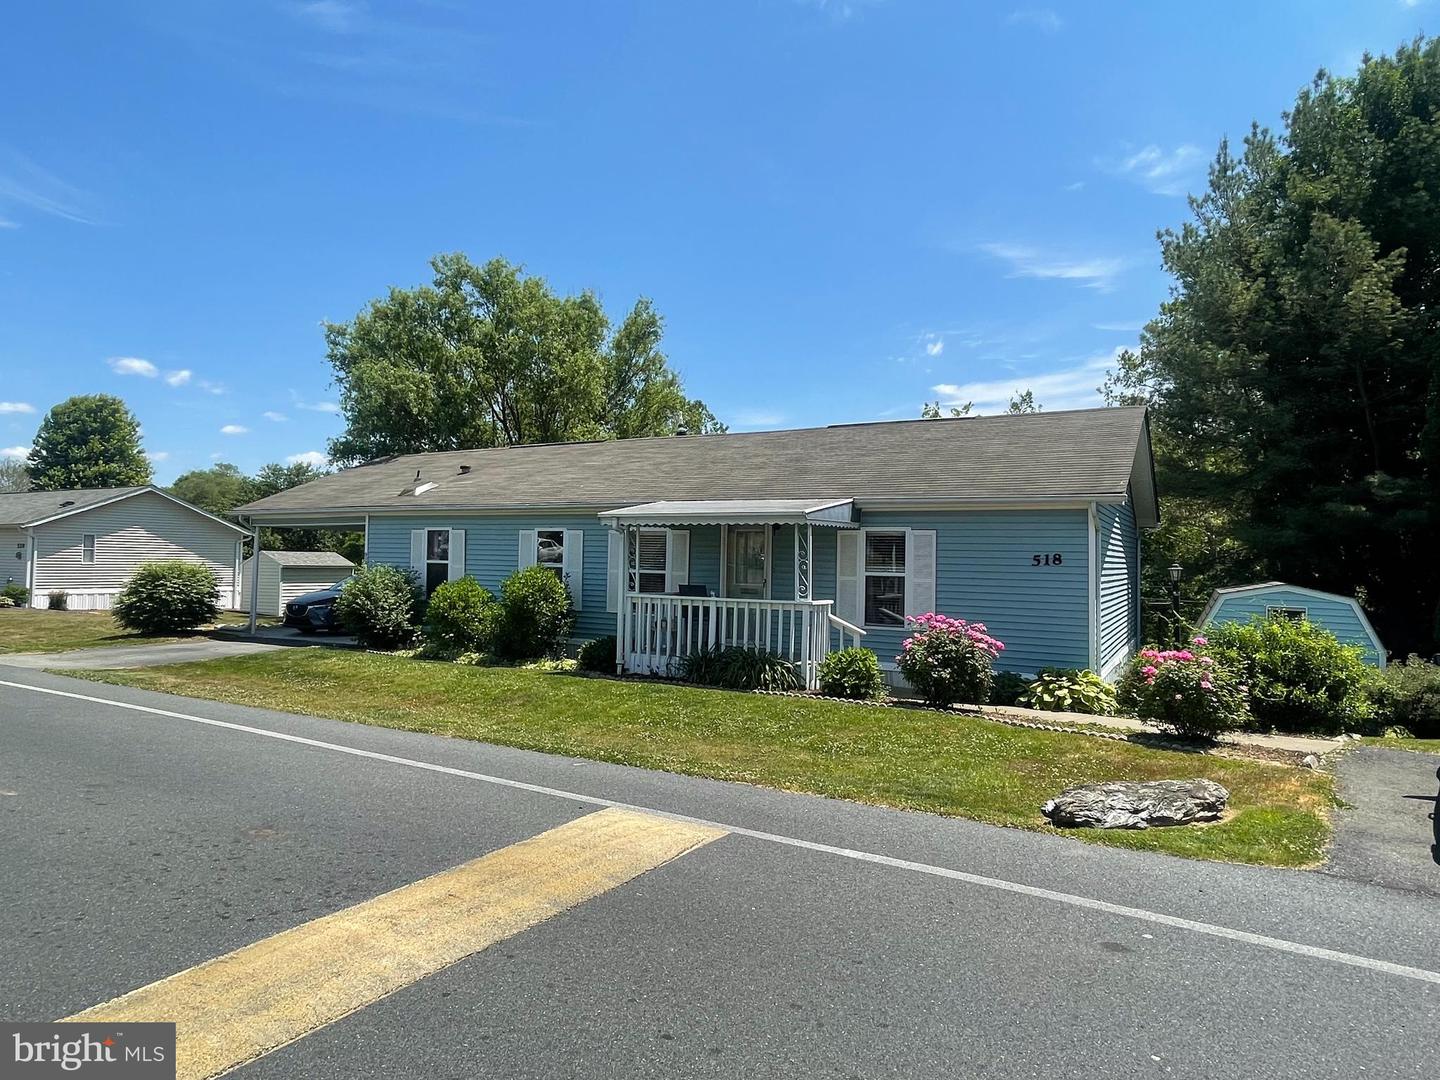
$95,500
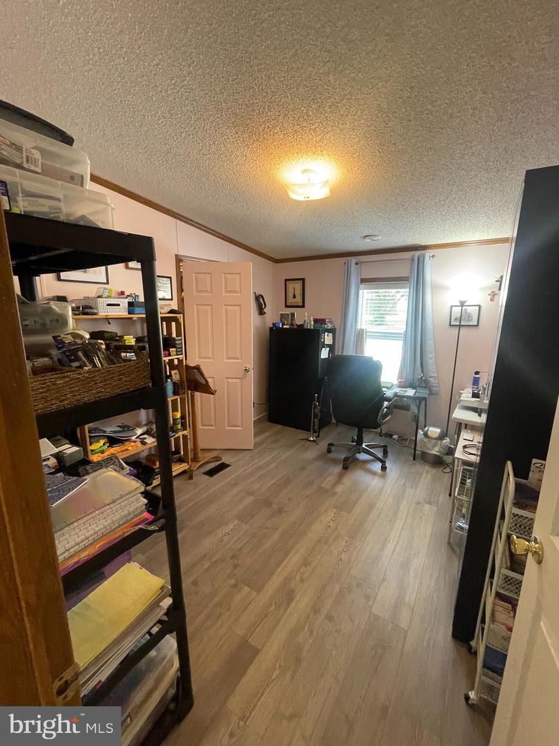
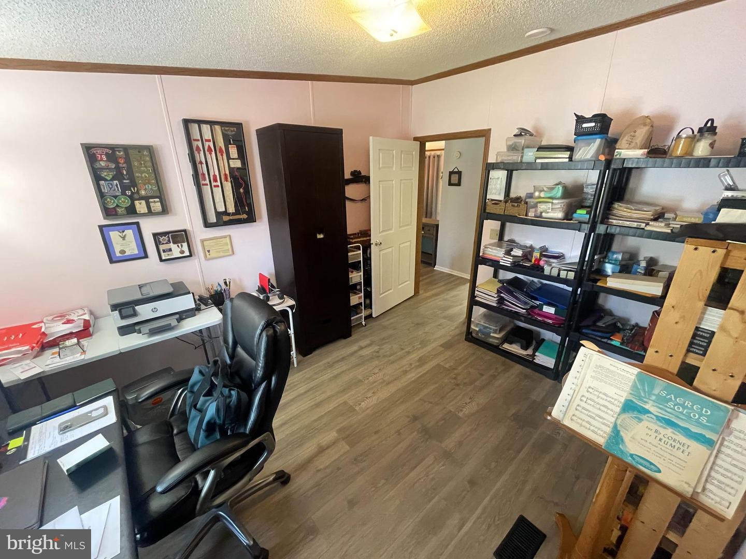
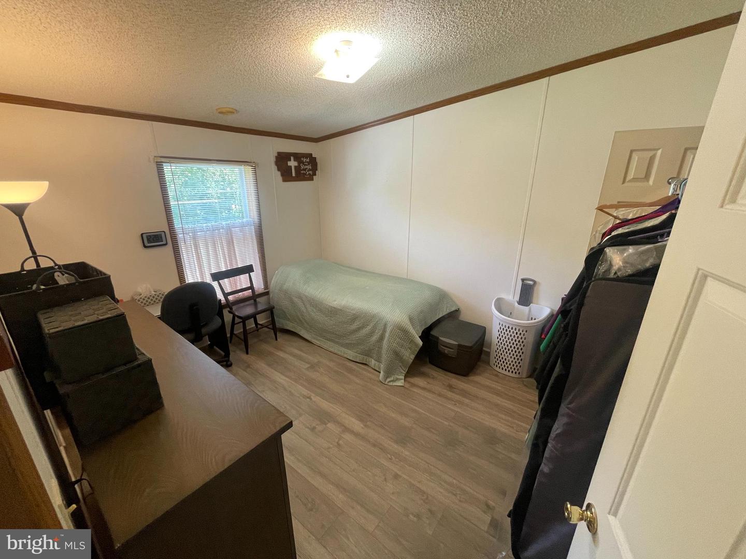
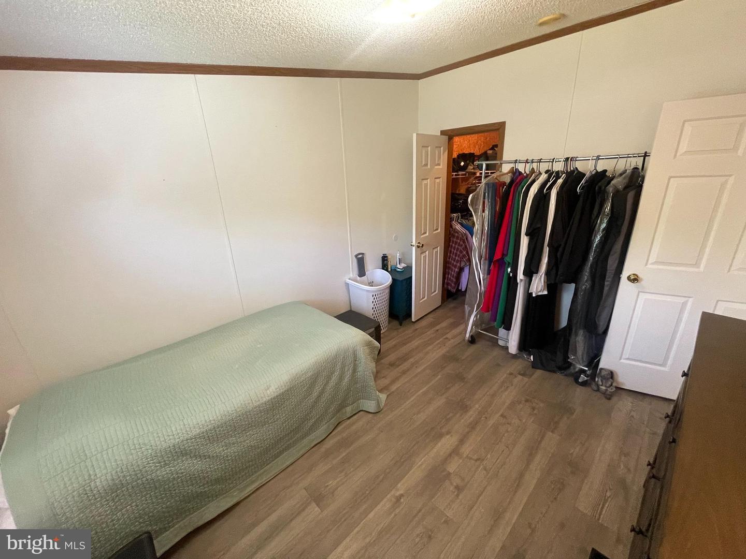
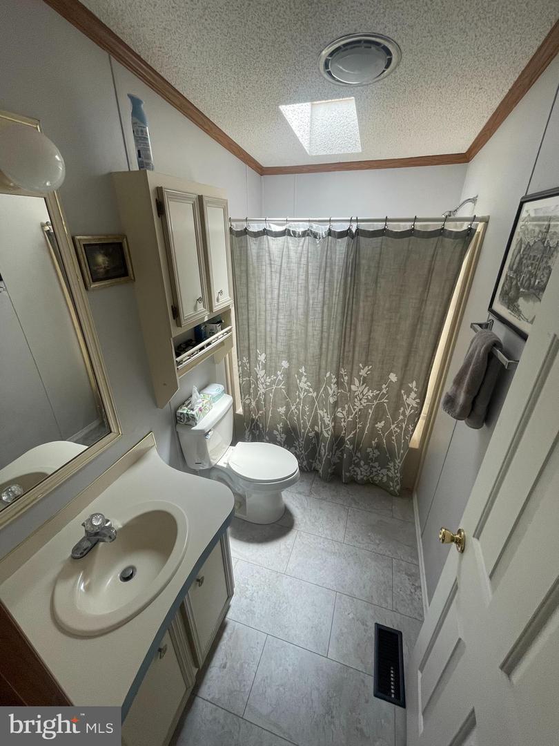
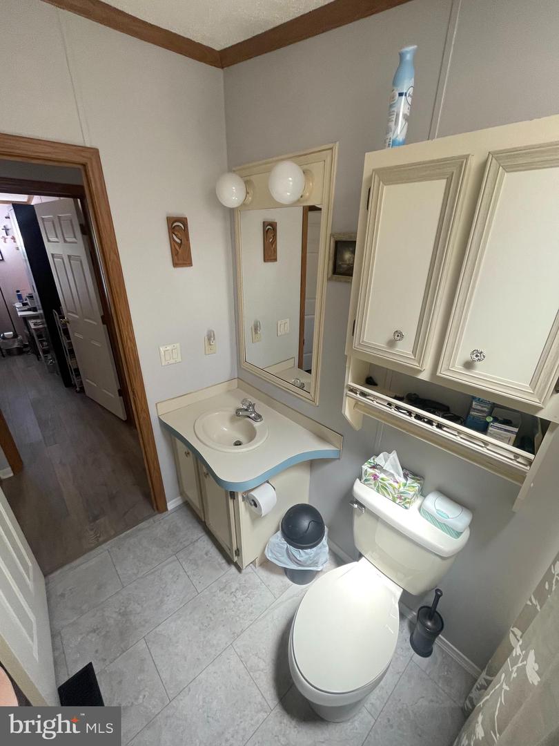
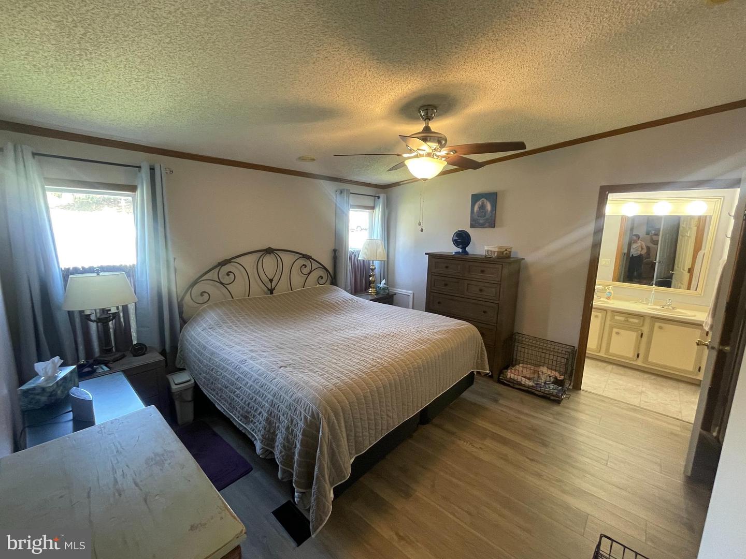
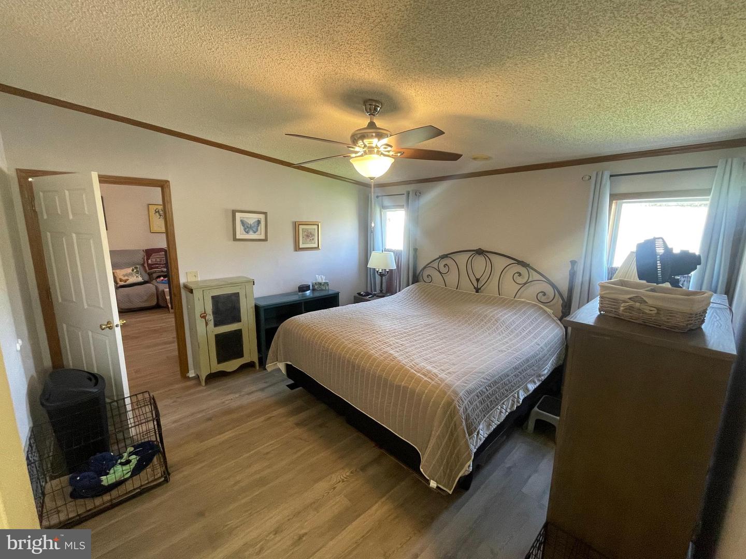
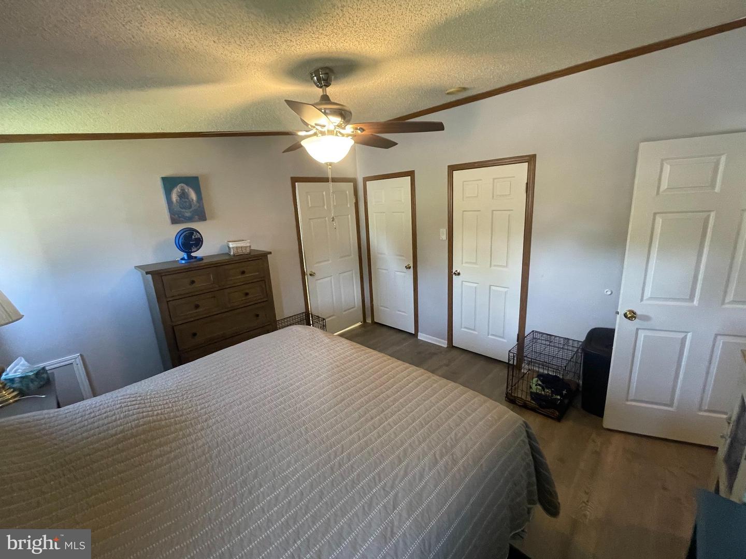
| Total Bedrooms | 3 |
|---|---|
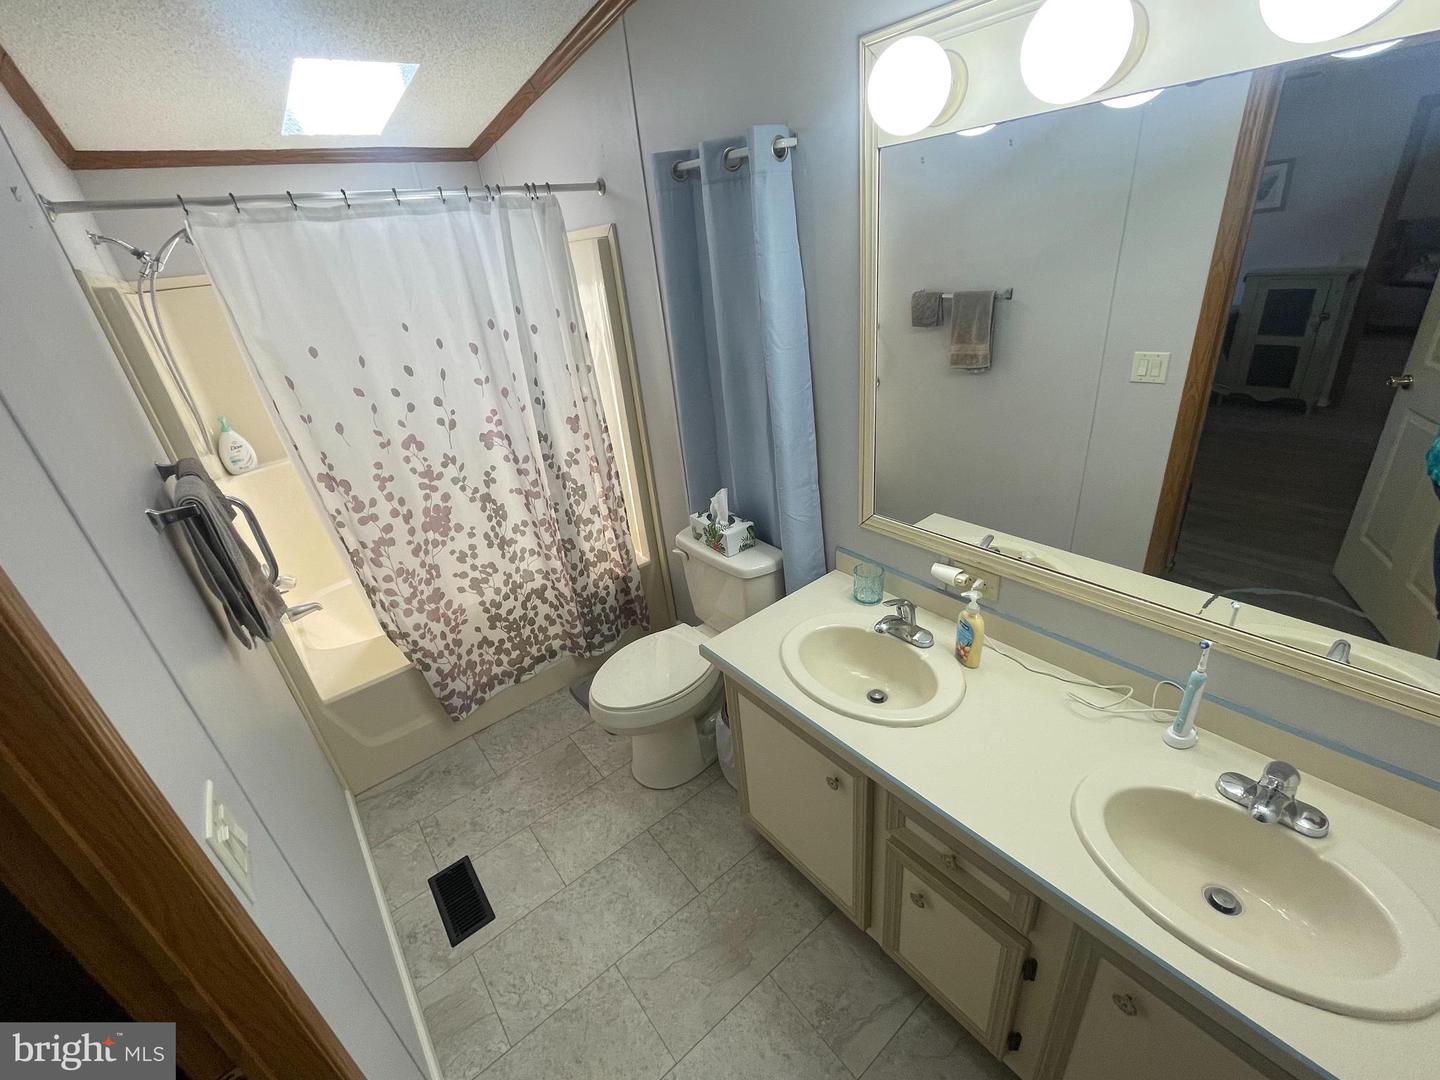
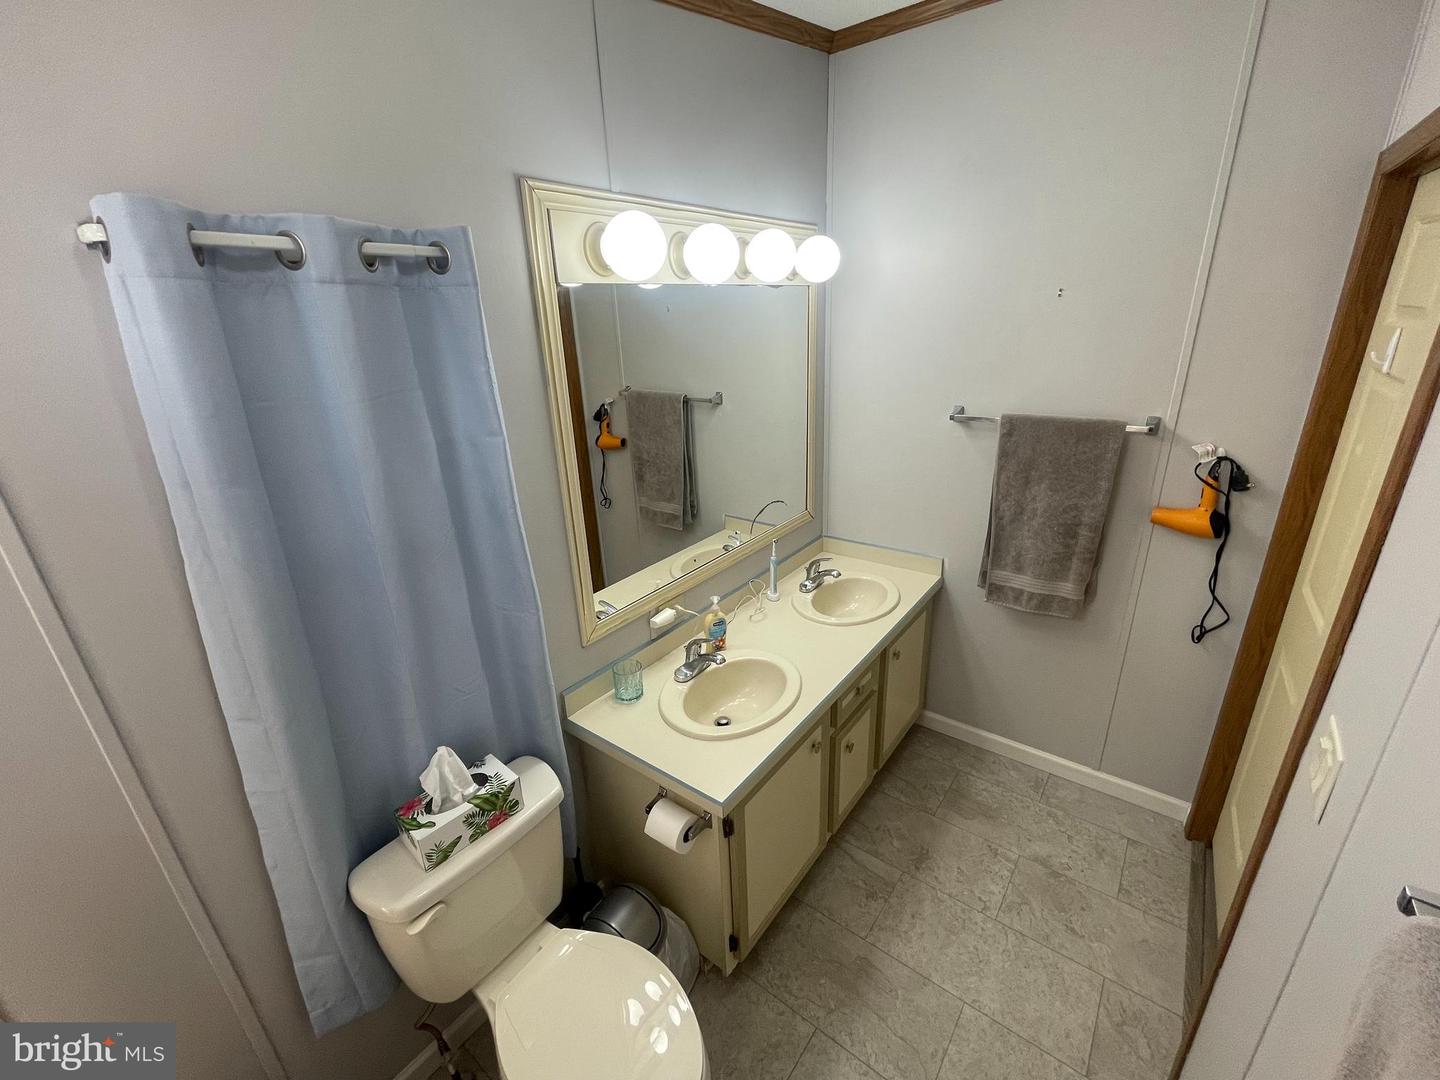
| Total Bathrooms | 2 |
| Full Bathrooms | 2 |
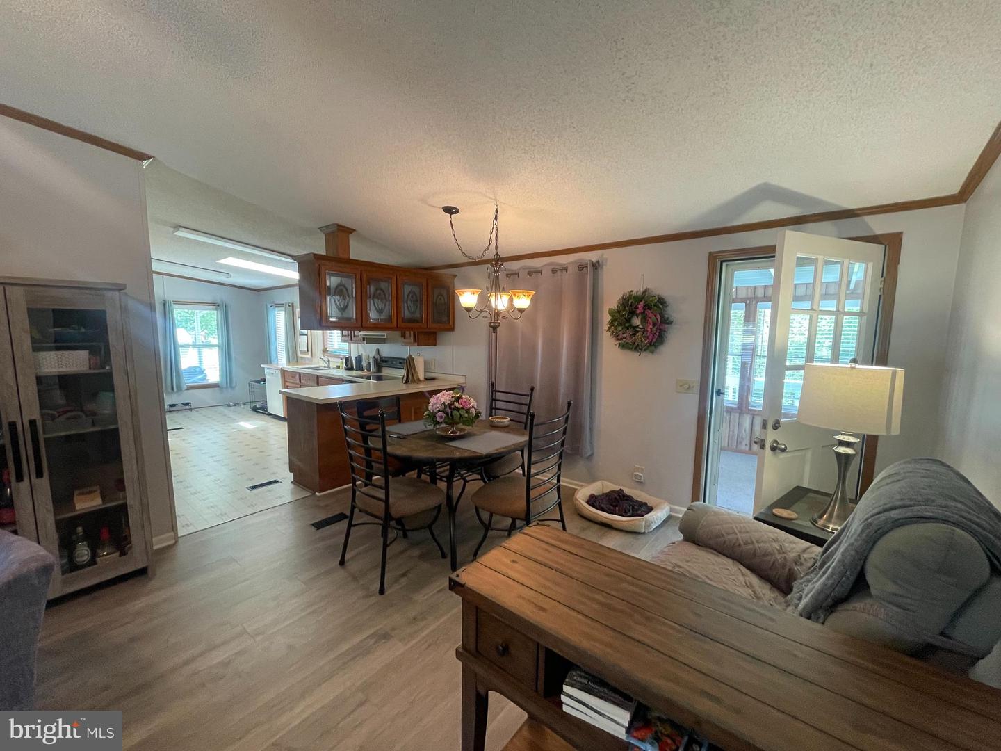
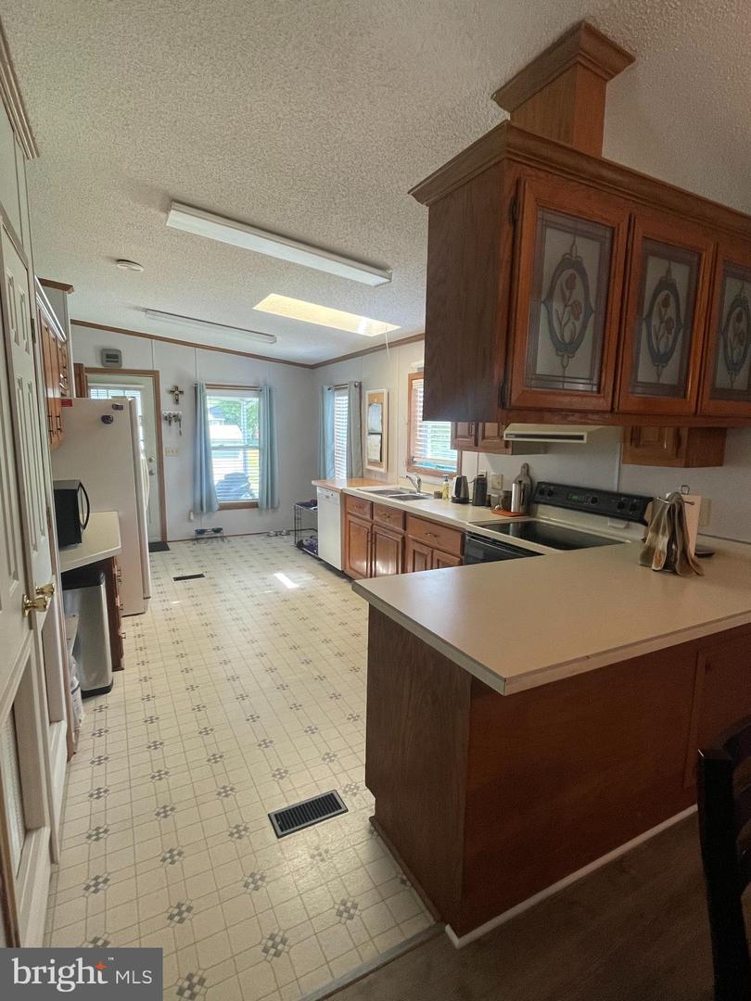
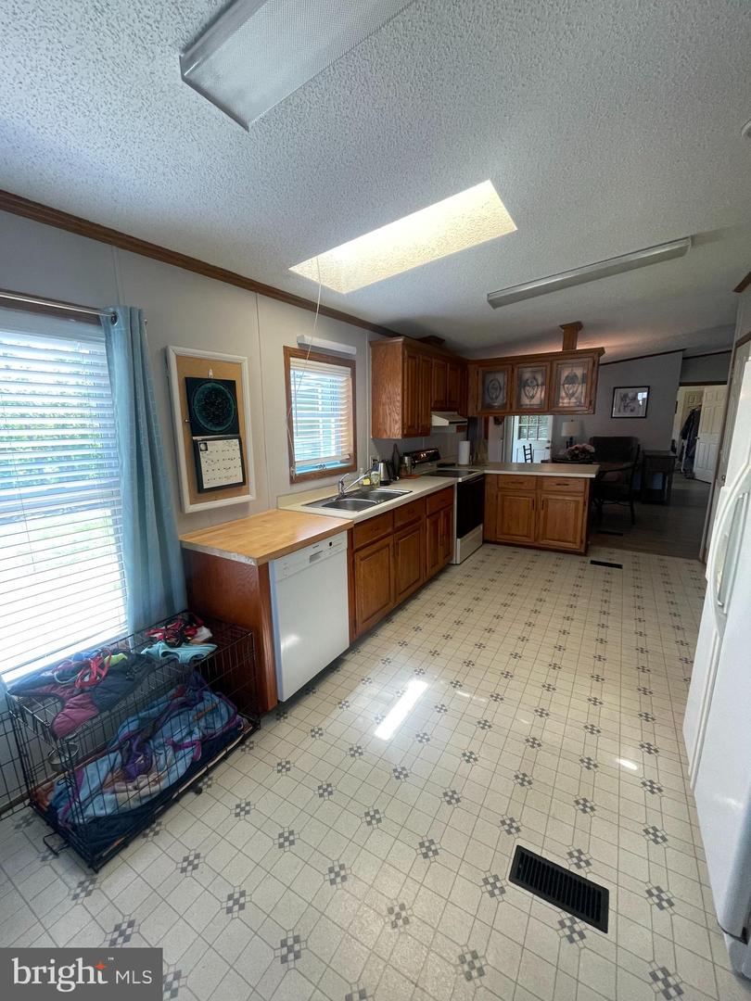
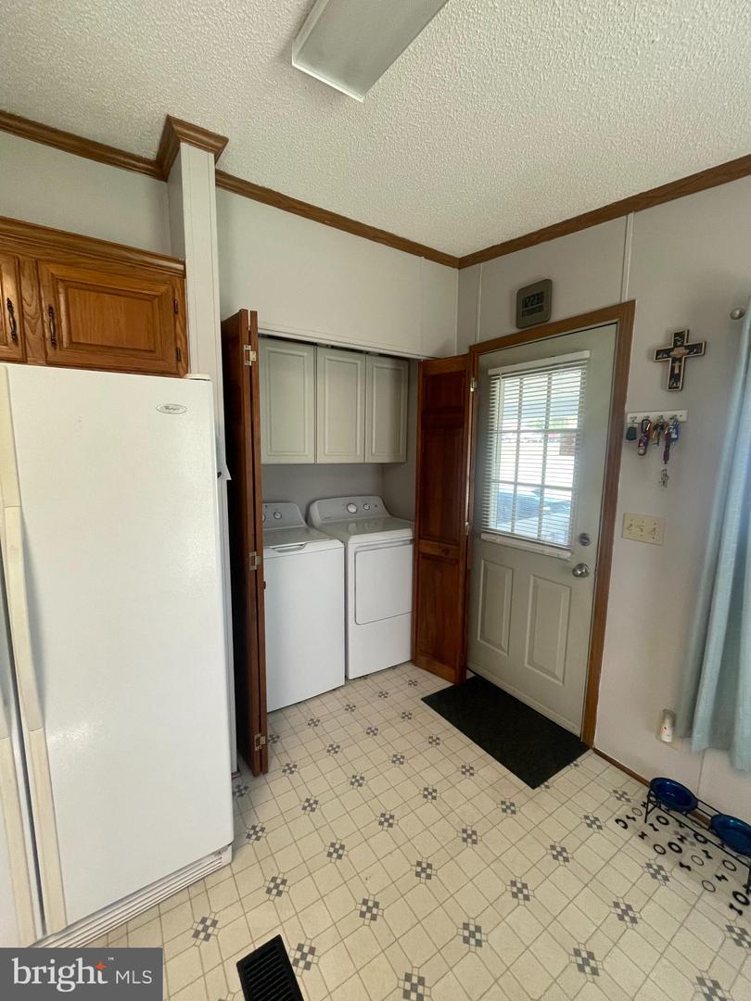
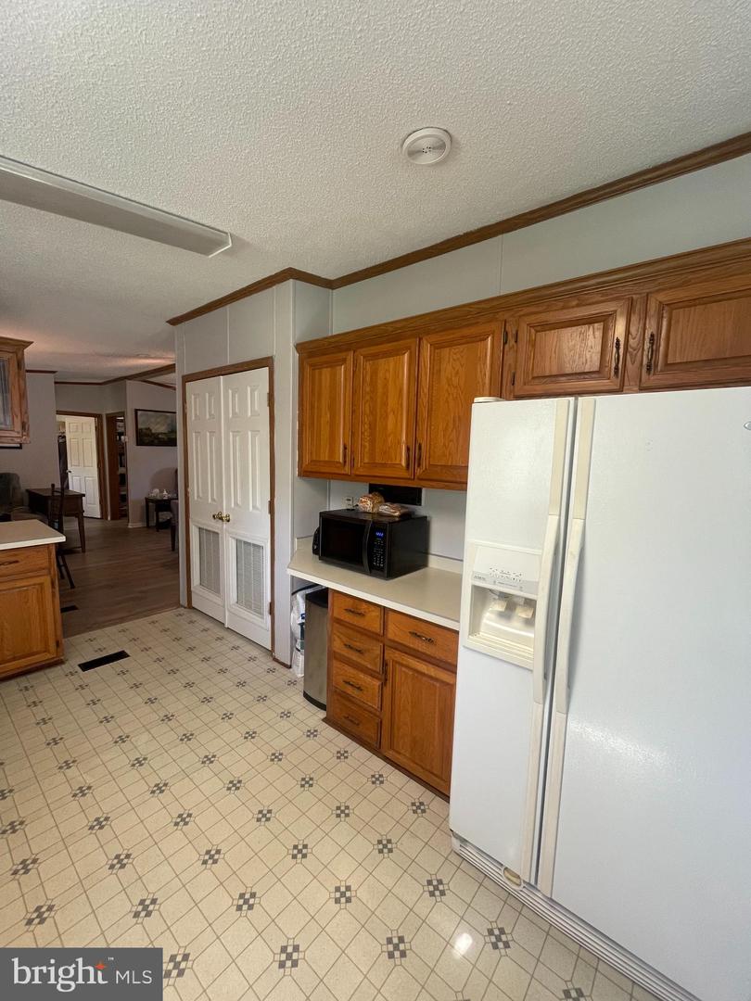
| Appliances | Dishwasher, Microwave, Electric Oven, Electric Range, Electric Water Heater |
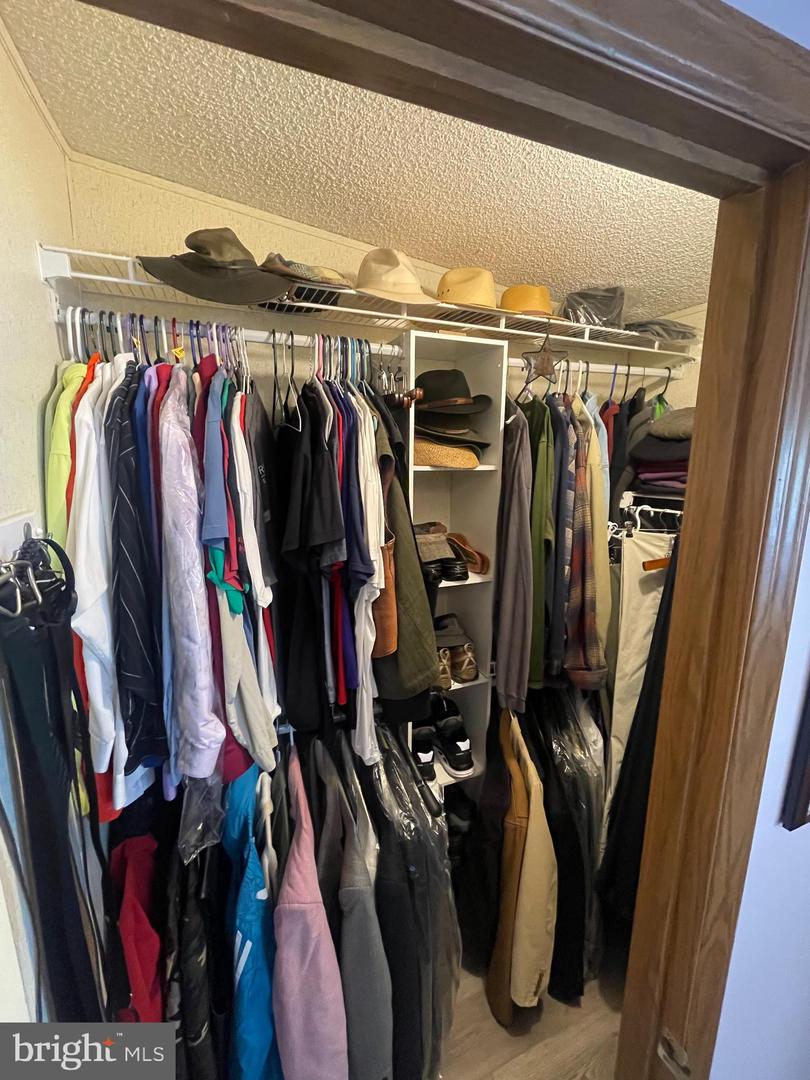
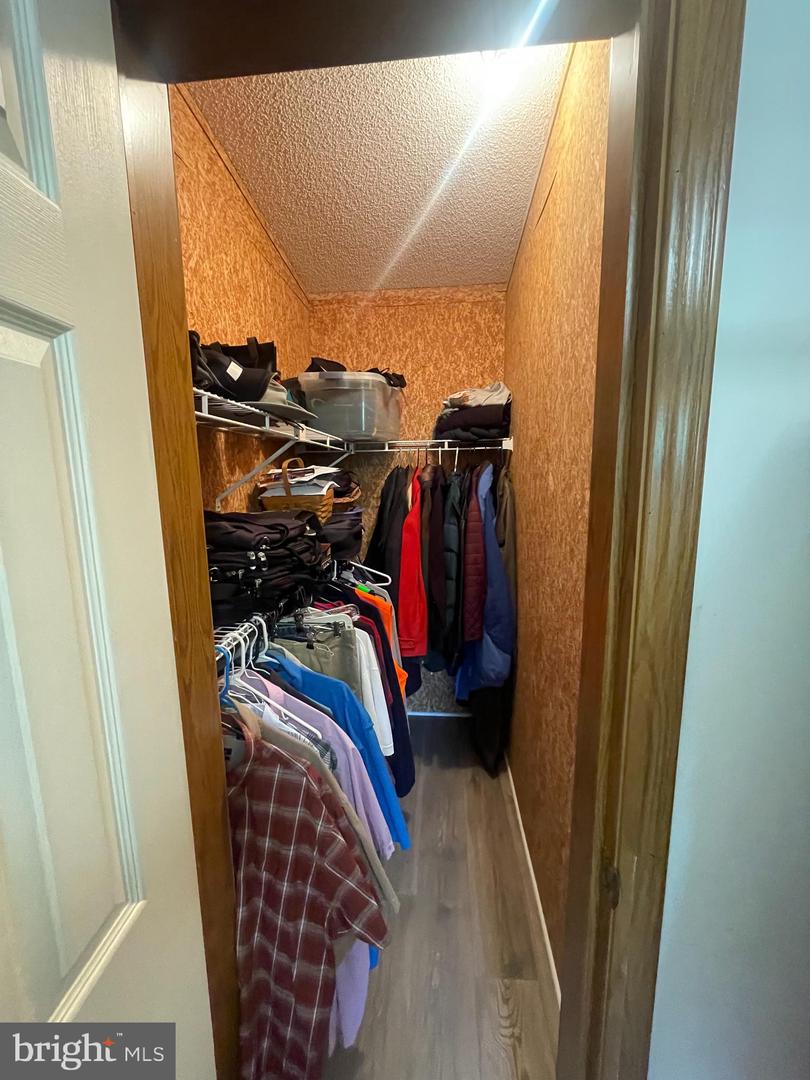
| Other Interior Features | Walk-In Closet(s) |
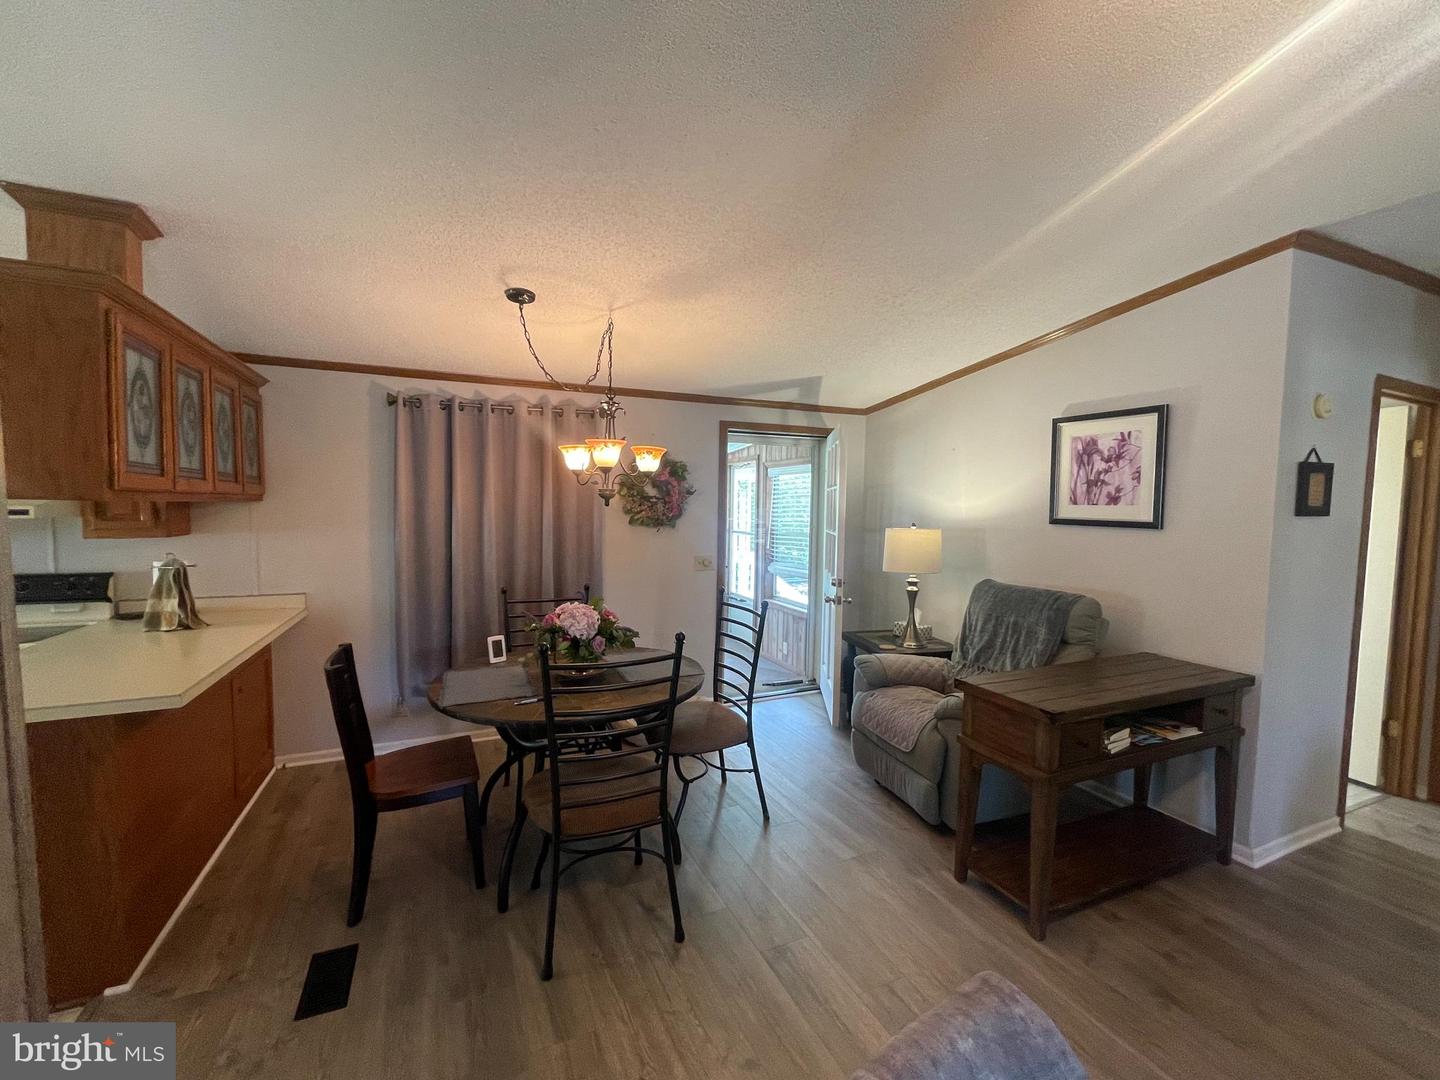
| Stories | 1 |
|---|---|
| Water Source | Public |
| Utilities | Cable Available, Natural Gas Available |
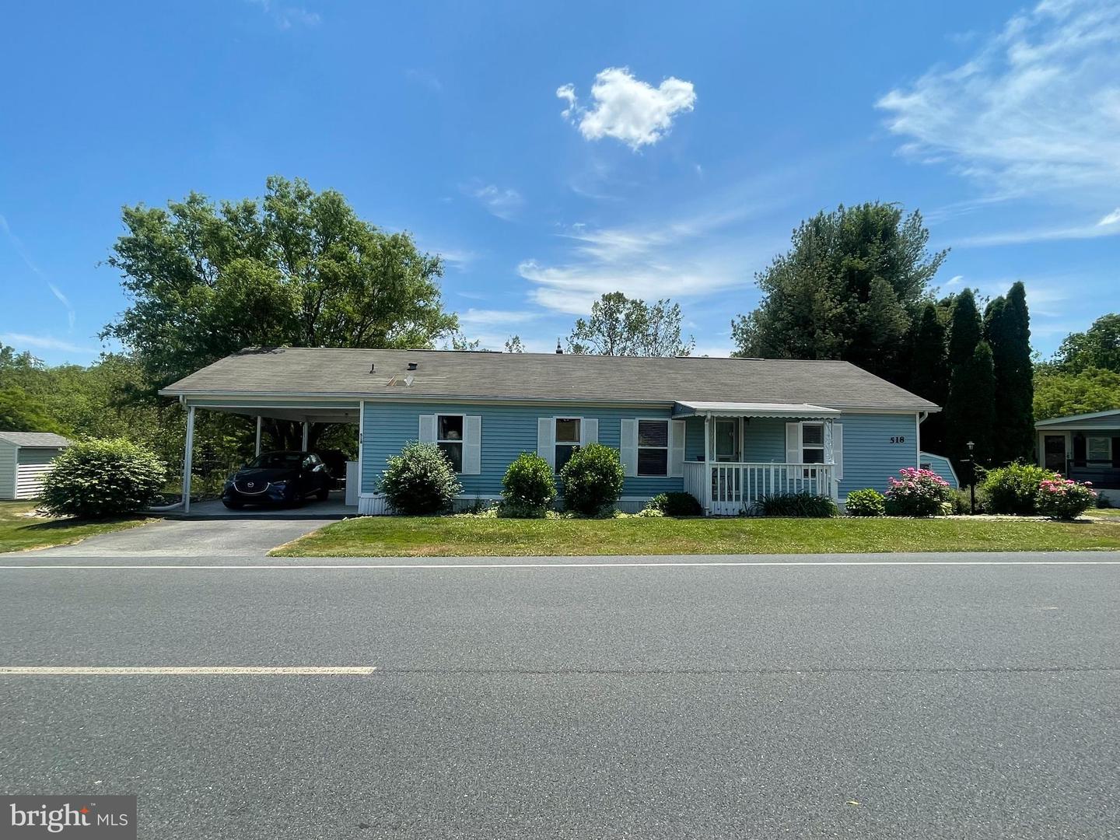
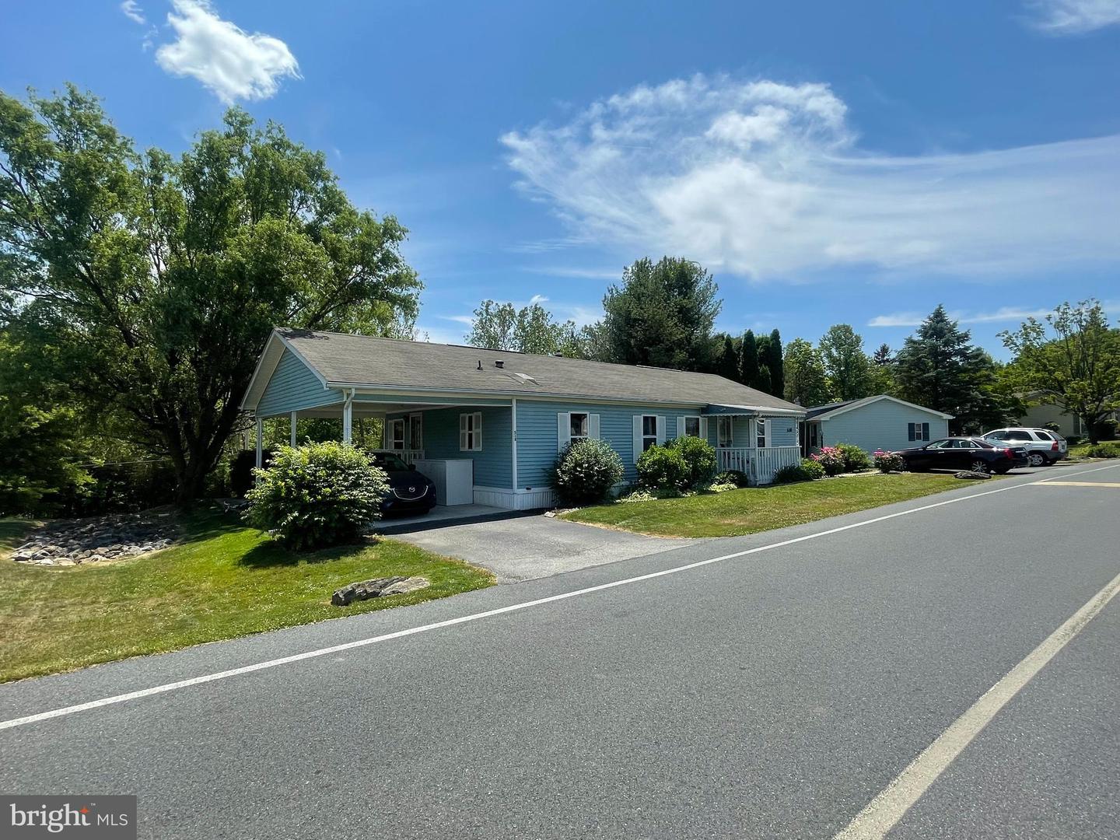
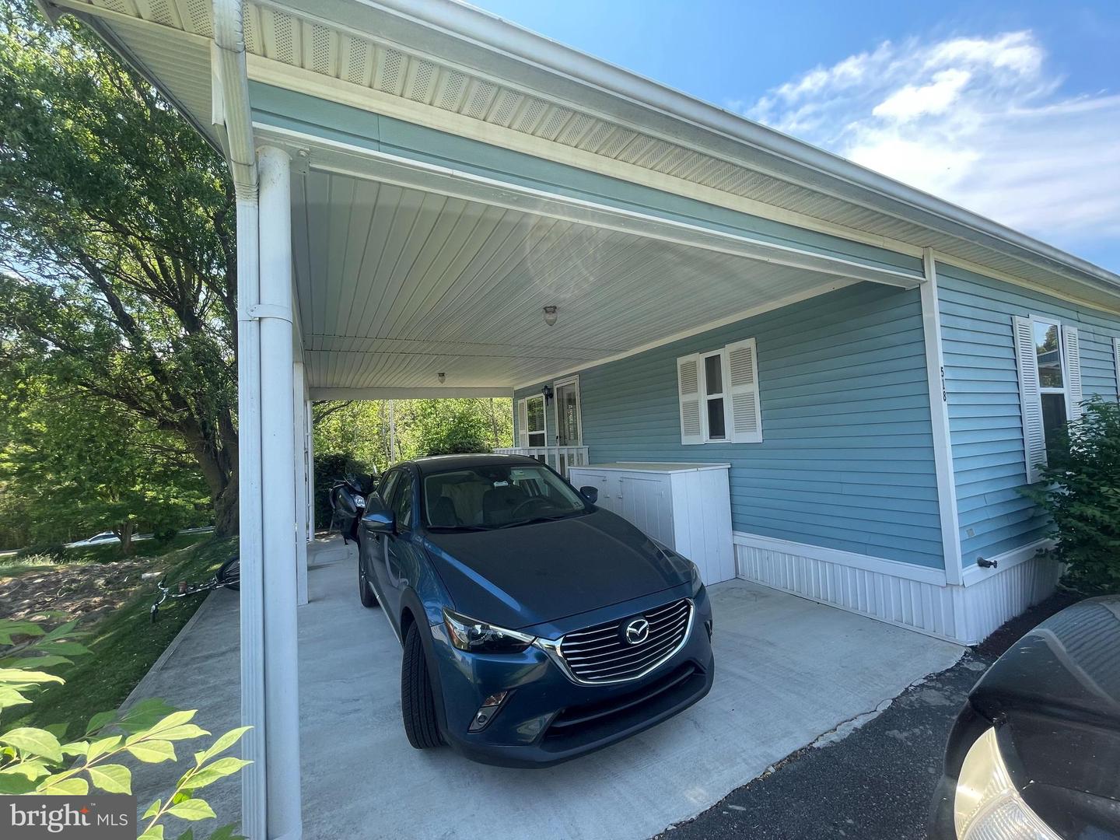
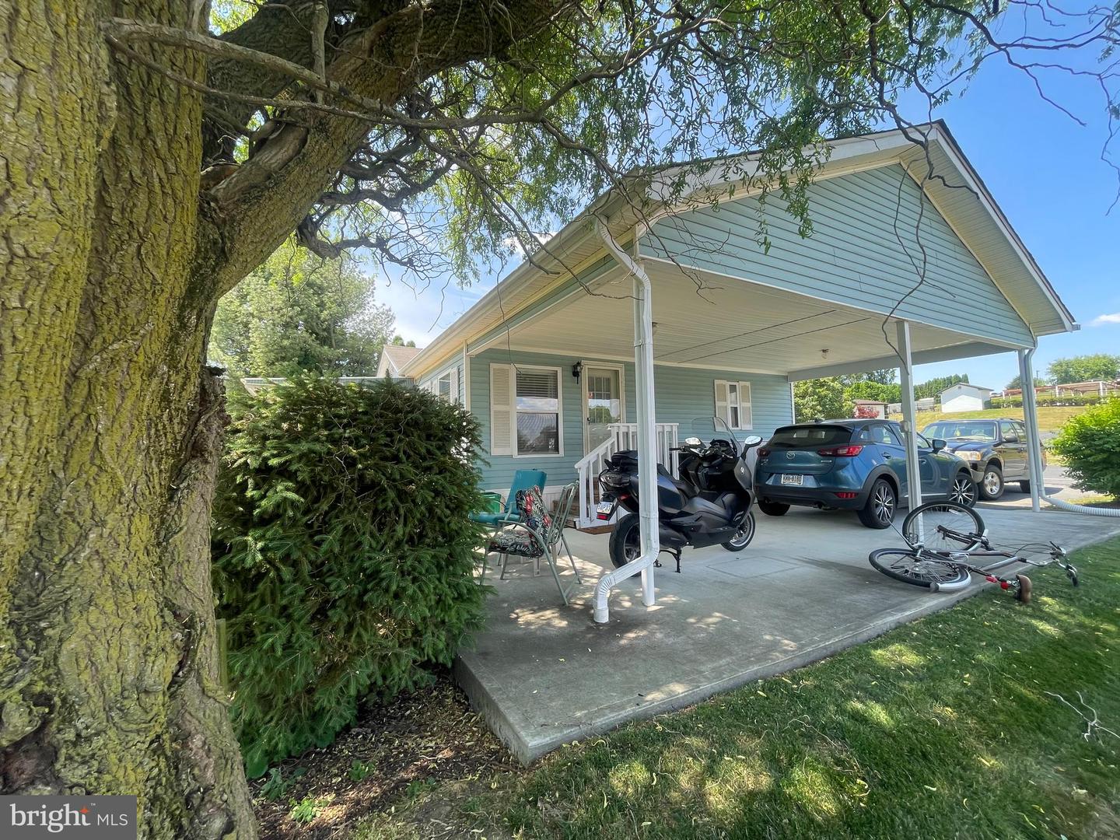
| Parking | Attached |
| Heat type | Forced Air, Electric |
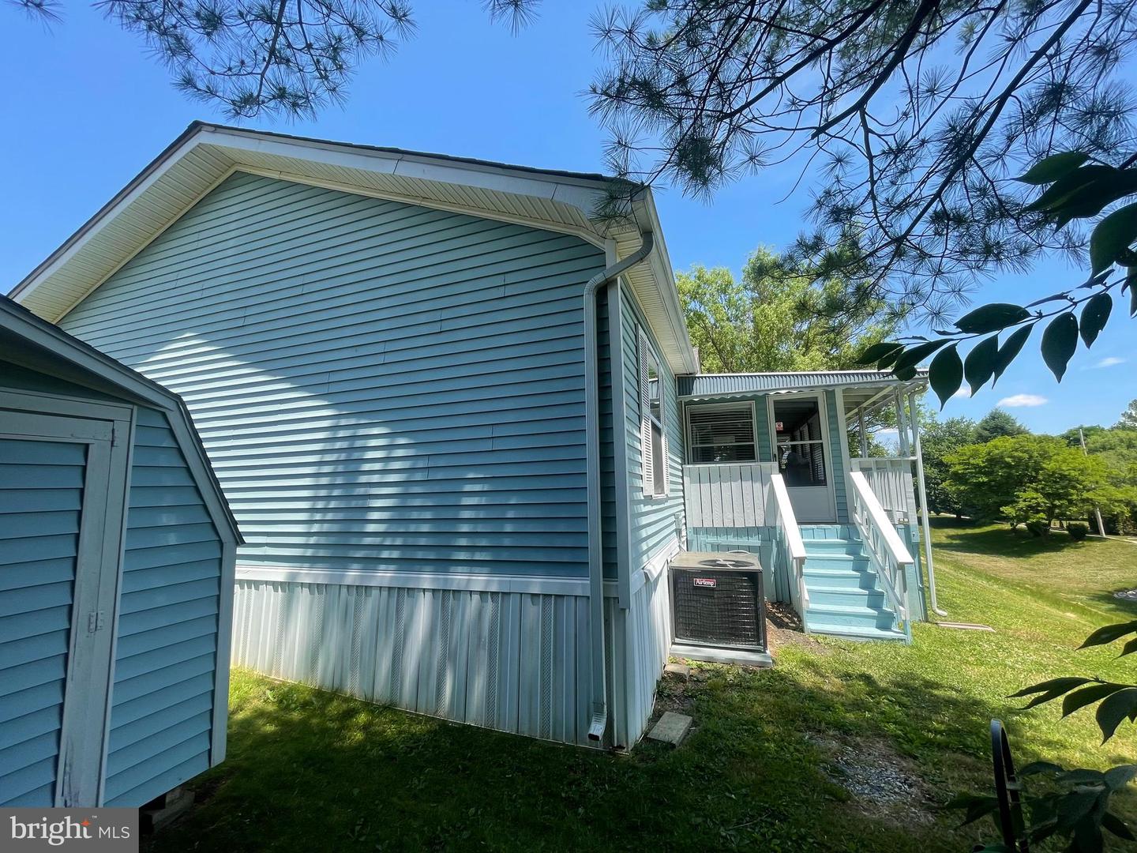
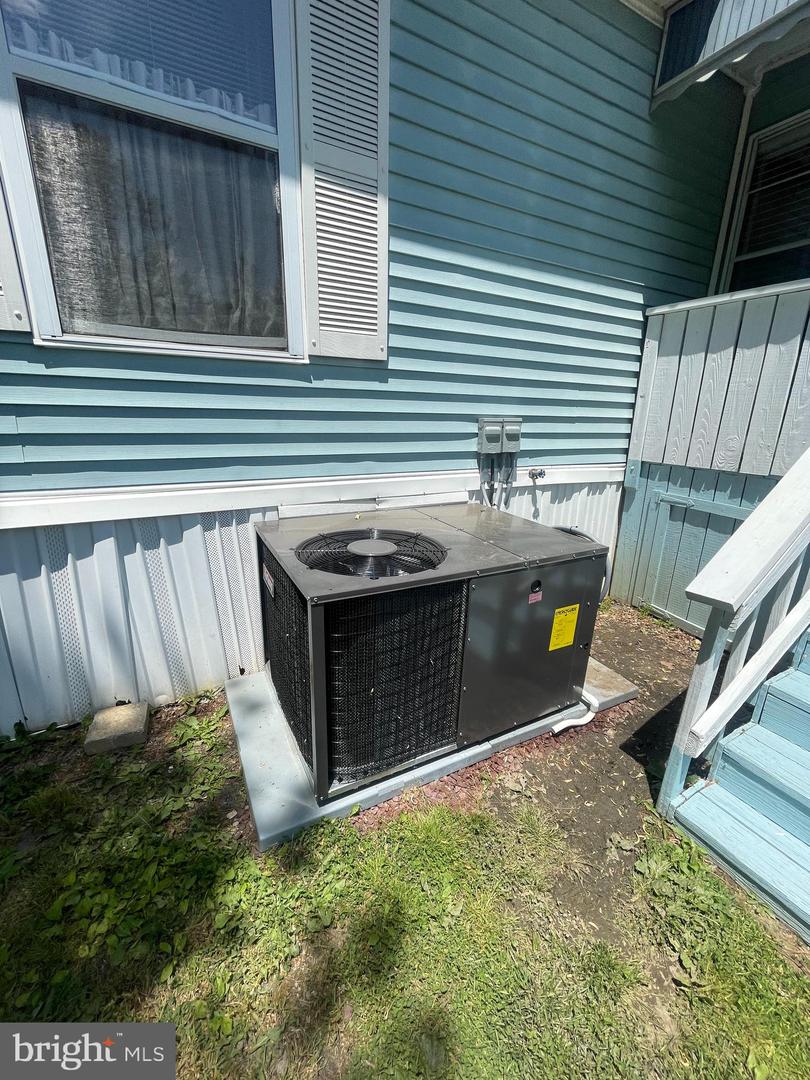
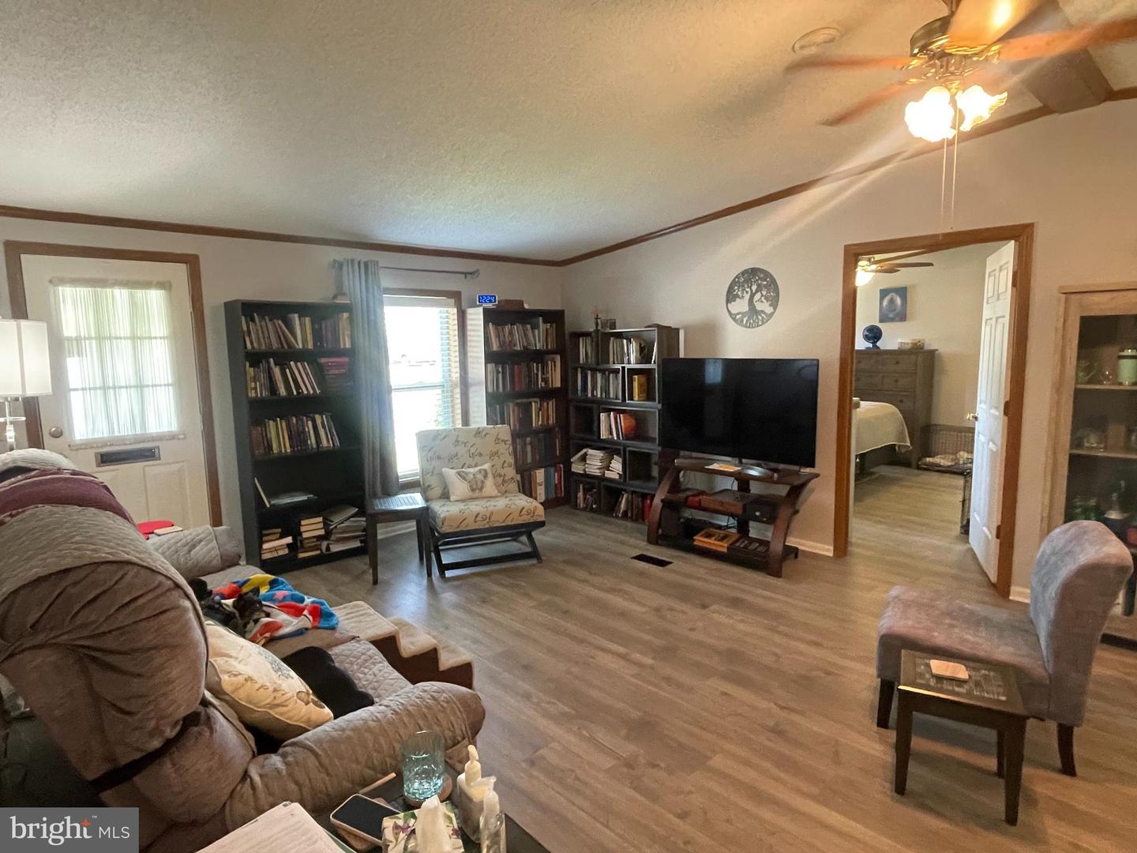
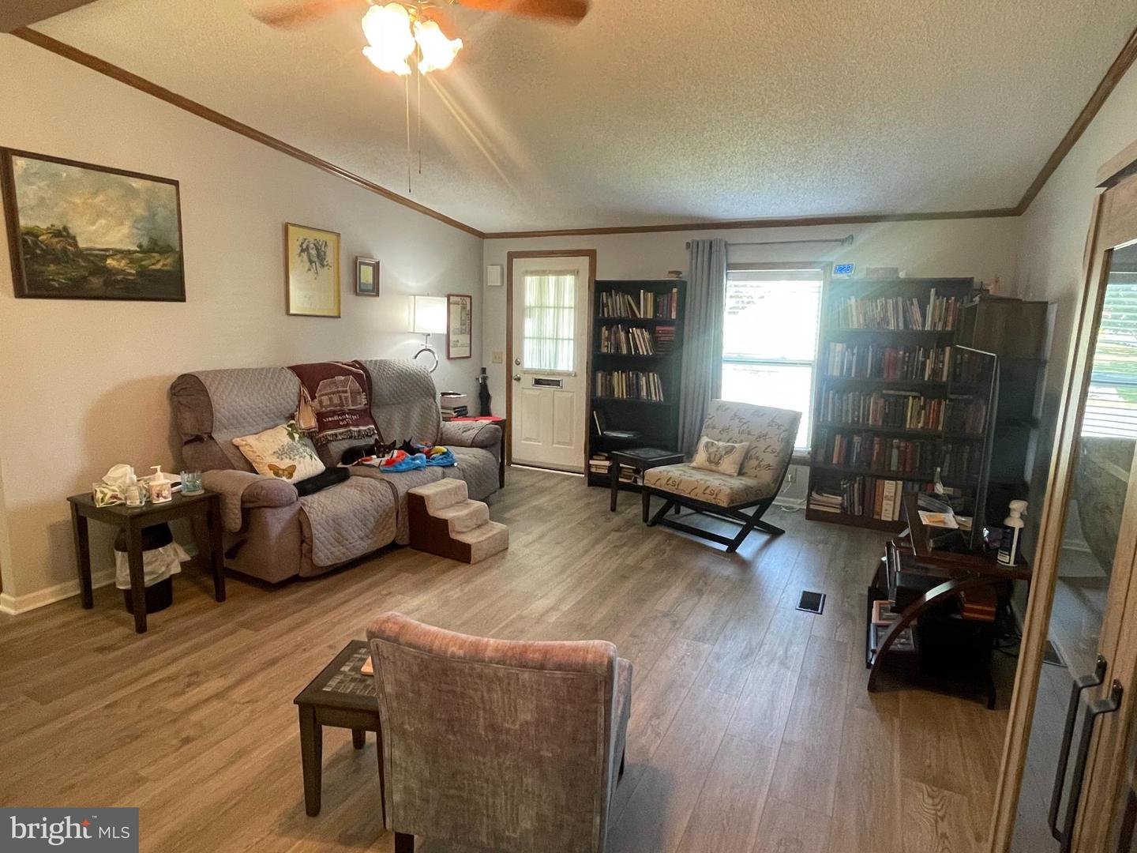
| Air Conditioning | Central Air, Ceiling Fan(s) |
| Sewer | Public Sewer |
| HOA Amenities | Clubhouse, Pool, Meeting Room, Party Room |
| Status | Sold |
|---|---|
| LIVING SPACE | 1,344 Sq.Ft. |
| MLS® ID | PALA2036026 |
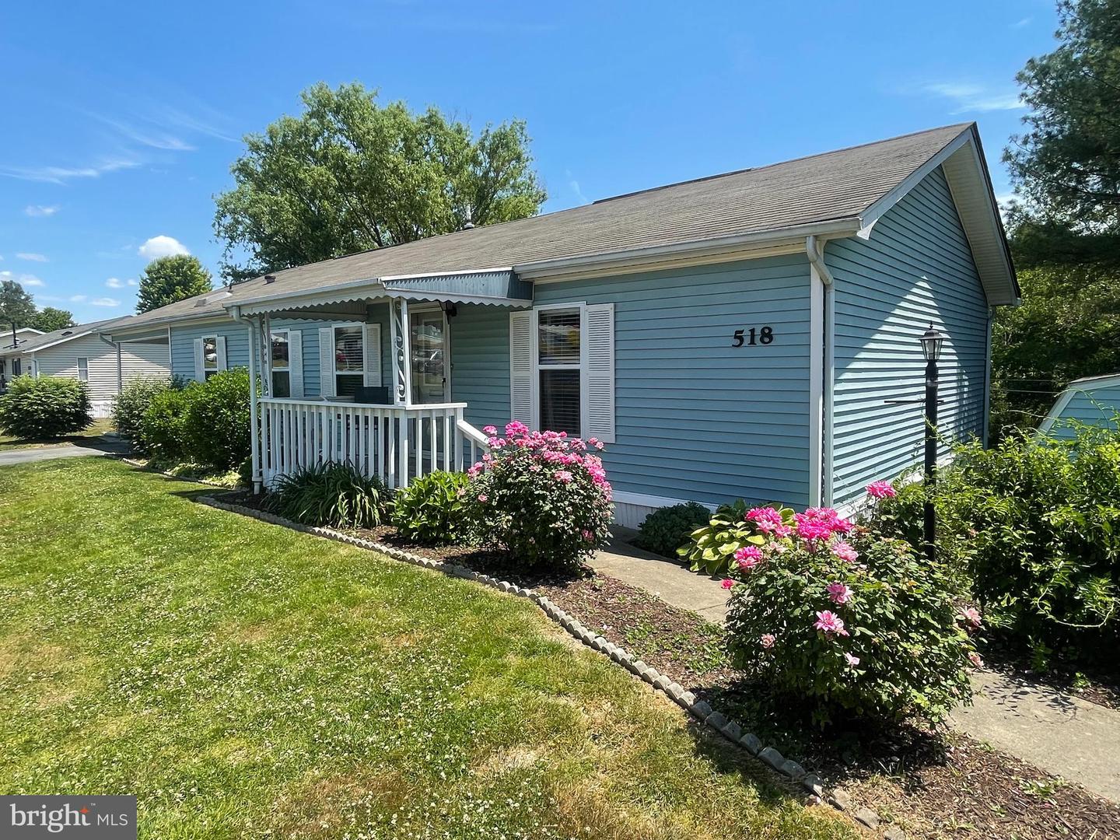
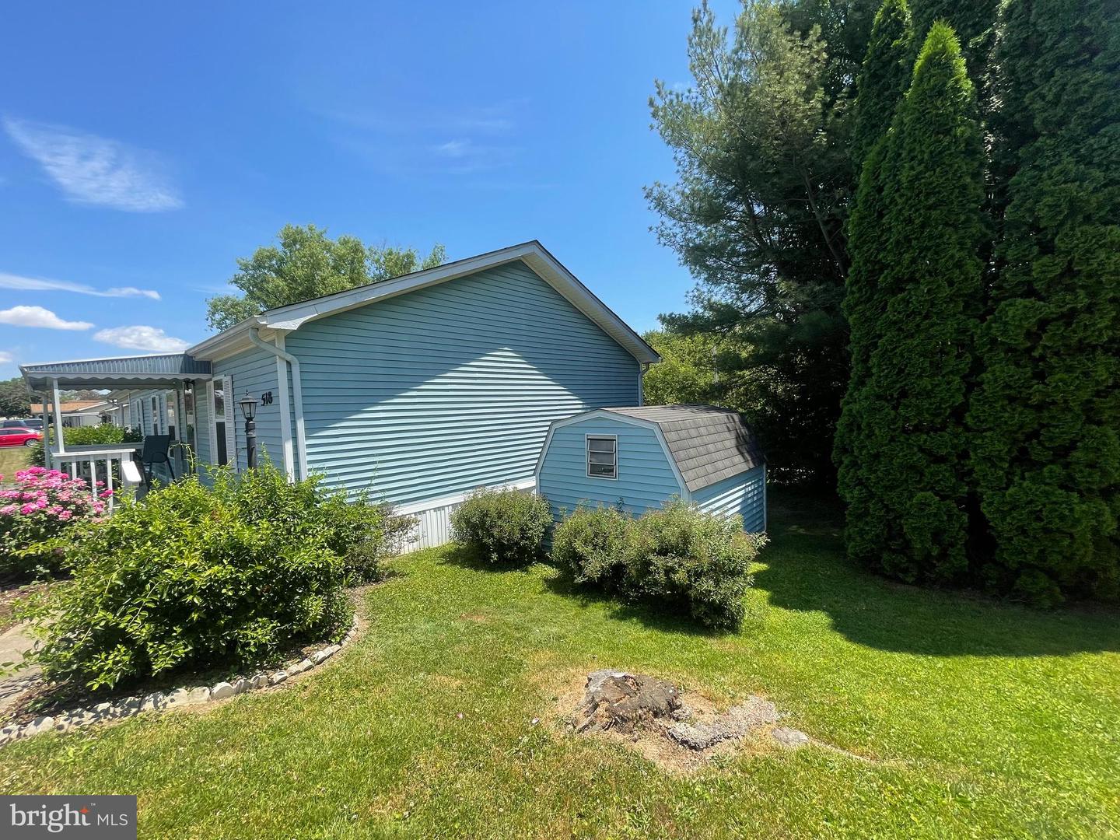
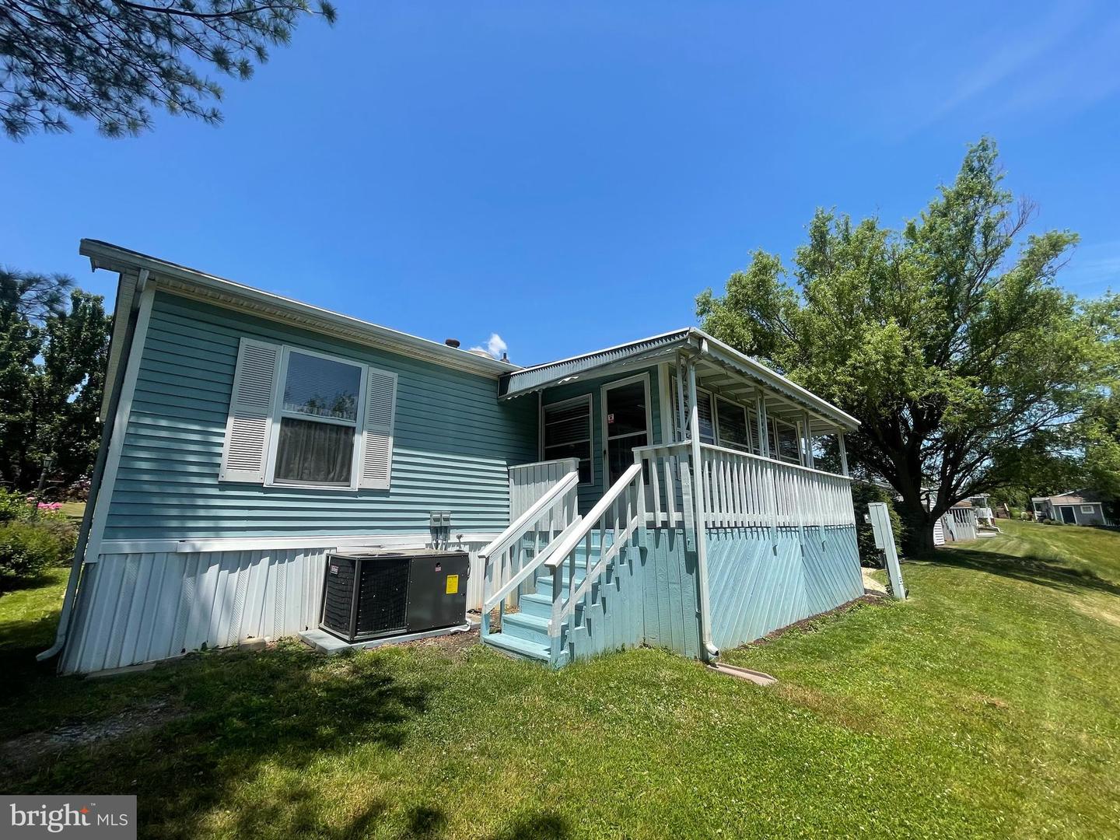
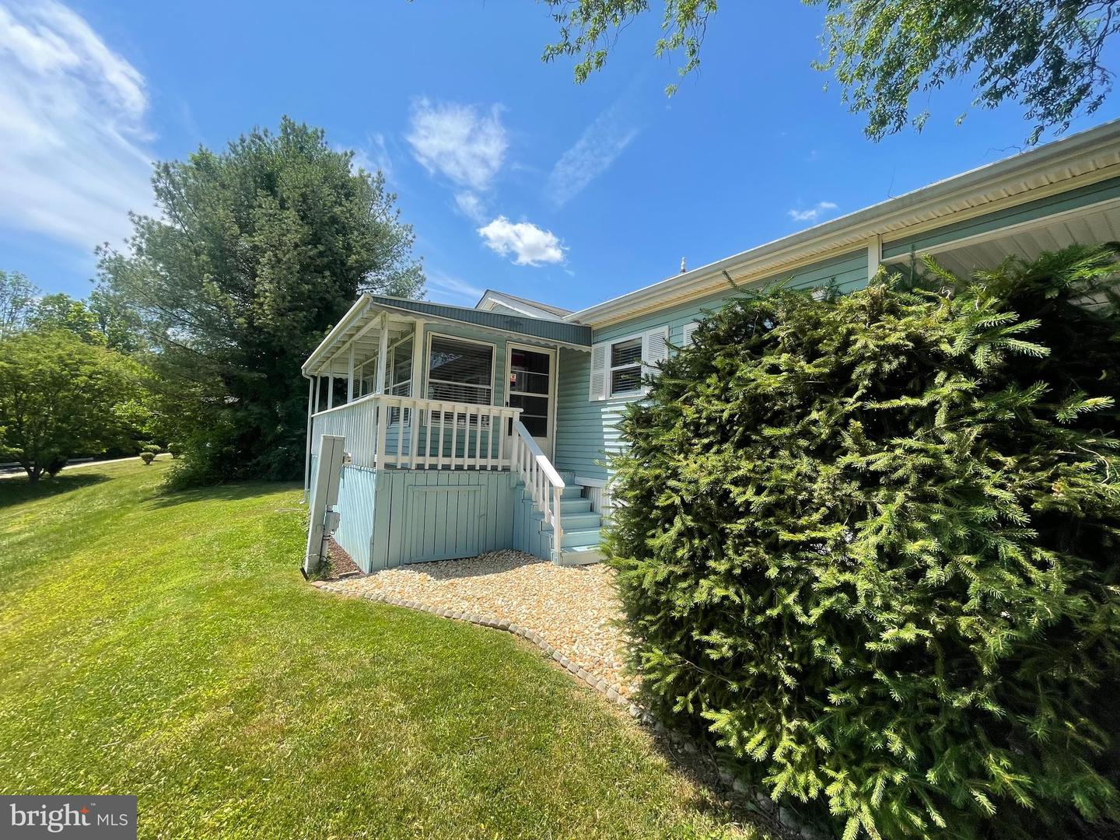
| Type | Manufactured-Mobile |
| Year Built | 1991 |
| Architecture Styles | Modular/Pre-Fabricated |
| HIGH SCHOOL | PENN MANOR |
| School District | PENN MANOR |
| SALES PRICE | $95,500 |
|---|---|
| REAL ESTATE TAXES | $847/yr |
| HOA Fees | $800/mo |
If you're thinking about buying or selling a property, or if you simply have any real estate questions or concerns, please don't hesitate to reach out to Stephanie. She's always available to chat over a cup of coffee or schedule a personalized consultation to discuss your real estate goals.
Let's Connect